
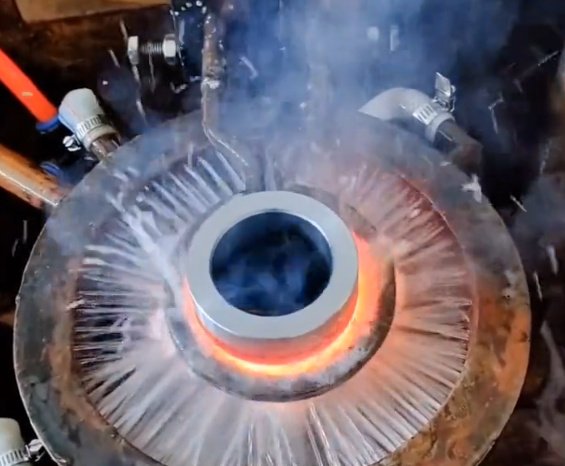
Metal heat treatment is a controlled thermal processing method used to change the mechanical, physical and sometimes chemical properties of metals and alloys. By controlling heating temperature, soaking time, cooling rate and atmosphere, manufacturers can improve hardness, strength, toughness, ductility, wear resistance, fatigue life and dimensional stability.
In production engineering, heat treatment is not an isolated step. It directly affects forging, casting, welding, CNC machining, grinding, coating, assembly and field performance. A well-designed heat treatment route can reduce premature failure, prevent cracking, improve machinability and deliver repeatable part performance.
Metal heat treatment is widely used for steel, stainless steel, cast iron, aluminum alloys, copper alloys, titanium alloys, nickel alloys and tool steels in automotive, aerospace, energy, mining, medical, tooling and general machinery applications.
What Is Metal Heat Treatment?
Metal heat treatment is the process of heating a metal to a specified temperature, holding it for a controlled duration and cooling it under defined conditions. The objective is to modify the metal microstructure, such as ferrite, pearlite, bainite, martensite, austenite, carbide distribution or precipitate formation.
The final result depends on several process variables:
- Material grade and chemical composition
- Initial condition, such as forged, cast, rolled, welded or machined
- Heating rate and furnace uniformity
- Austenitizing, solutionizing or aging temperature
- Soaking time based on section thickness
- Cooling medium, such as air, oil, polymer, water, salt bath or gas quench
- Atmosphere control to prevent oxidation, decarburization or carburization errors
- Post-treatment processes, including tempering, stress relieving, grinding or coating
Major Types of Metal Heat Treatment Processes
Different heat treatment methods are selected according to material grade, required hardness, dimensional tolerance, strength level and operating environment.
| Process | Primary Purpose | Common Materials | Typical Result |
|---|---|---|---|
| Annealing | Soften metal, improve ductility and machinability | Carbon steel, alloy steel, copper, brass, aluminum | Lower hardness, refined structure, reduced internal stress |
| Normalizing | Refine grain structure and improve uniformity | Carbon steel, low-alloy steel, castings, forgings | Improved strength and more consistent machining behavior |
| Quenching | Increase hardness and strength | Medium carbon steel, alloy steel, tool steel | Martensitic structure with high hardness |
| Tempering | Reduce brittleness after quenching | Hardened steels and tool steels | Balanced hardness, toughness and impact resistance |
| Stress Relieving | Reduce residual stress from welding, casting or machining | Steel, stainless steel, cast iron, aluminum | Improved dimensional stability and lower distortion risk |
| Case Hardening | Create a hard wear-resistant surface with a tough core | Low-carbon steel, alloy steel gears and shafts | Hard case, ductile core, improved fatigue life |
| Nitriding | Improve surface hardness, wear and fatigue resistance | Nitriding steel, tool steel, stainless steel | Hard diffusion layer with low distortion |
| Precipitation Hardening | Increase strength through controlled aging | Aluminum, stainless steel, nickel alloys, titanium | High strength-to-weight ratio and stable properties |
Annealing, normalizing and stress relieving: when are they different?
Annealing usually targets maximum softness and ductility. Normalizing refines grain structure by air cooling from above the transformation temperature, often producing higher strength than full annealing. Stress relieving is usually performed below the critical transformation temperature to reduce residual stress without significantly changing hardness.
How to Select the Right Heat Treatment for a Metal Part
The correct process depends on both material science and manufacturing requirements. A gear, injection mold insert, hydraulic shaft and welded frame may all require heat treatment, but their performance targets are different.
Key selection factors include:
- Required hardness: measured by HRC, HRB, HBW, HV or microhardness depending on the material and case depth.
- Toughness and impact strength: critical for shafts, fasteners, pressure components and structural parts.
- Wear resistance: important for gears, cams, dies, cutting tools, guide rails and bearing surfaces.
- Fatigue life: affected by core strength, surface hardness, residual stress and surface finish.
- Dimensional tolerance: critical for precision machined parts, thin-wall components and assemblies.
- Corrosion environment: relevant for stainless steel, aluminum alloys, marine components and chemical equipment.
- Machining route: heat treatment before or after CNC machining can change cost, distortion and final accuracy.
For example, a low-carbon gear may use carburizing and quenching to obtain a hard surface while maintaining a tough core. A high-carbon tool steel punch may require through hardening and multiple tempering cycles. A welded steel structure may only need stress relieving to reduce distortion before final machining.
Engineering Parameters That Control Heat Treatment Quality
Heat treatment quality depends on precise control of temperature, time, cooling and atmosphere. Small deviations can cause hardness variation, distortion, oxidation, decarburization or cracking.
Heating Temperature
The heating temperature must be matched to the alloy system. For steels, austenitizing temperature controls carbide dissolution, grain size and final martensite formation. For aluminum alloys, solution heat treatment temperature must be high enough to dissolve strengthening phases but below the incipient melting range.
Soaking Time
Soaking time should allow the part core to reach the specified temperature and complete the intended metallurgical transformation. Excessive holding can cause grain growth, oxidation, decarburization and reduced toughness.
Cooling Rate
Cooling rate determines the resulting microstructure. Fast quenching may form martensite in steel, while slower cooling may produce pearlite or bainite. The selected quench medium must balance hardness, distortion and crack risk.
Furnace Atmosphere
Protective atmospheres, vacuum furnaces and controlled carbon potential are used to reduce scale, surface oxidation and carbon loss. Atmosphere control is especially important for precision tooling, bearing steel, stainless steel and carburized components.
Process repeatability is achieved through calibrated furnaces, thermocouples, load mapping, quench agitation control, hardness testing and metallographic verification.
Why does the same steel grade sometimes show different hardness after quenching?
Different results may come from section thickness, prior microstructure, furnace loading, actual core temperature, quench delay, quench oil temperature, agitation, alloy segregation or incorrect tempering. Steel grade alone does not determine final hardness; the full thermal history matters.
Heat Treatment and Machining: Process Planning for Better Accuracy
Heat treatment has a direct impact on machining cost, tool life, surface finish and dimensional accuracy. In many manufacturing routes, the best result comes from combining rough machining, heat treatment and finish machining.
A common precision manufacturing sequence is:
- Cut raw material or prepare forging/casting
- Normalize or anneal to improve machinability
- Rough CNC machining with machining allowance
- Stress relieving if the part is large, welded or heavily machined
- Quenching and tempering, carburizing, nitriding or aging
- Semi-finish machining or grinding
- Final inspection for hardness, size, flatness, runout and surface finish
For high-precision parts, machining allowance must account for heat treatment distortion. Shafts, rings, plates and thin-wall parts are particularly sensitive to warping because of non-uniform heating, residual stress release and uneven quenching.
Stress relieving before finish machining can reduce movement after material removal, especially for welded frames, flame-cut plates, large mold bases and aerospace structural components.
| Manufacturing Issue | Heat Treatment Strategy | Expected Benefit |
|---|---|---|
| Poor machinability in medium-carbon steel | Annealing or normalizing before machining | More stable chip formation and improved tool life |
| Part movement after rough machining | Stress relieving before finish machining | Reduced distortion during final cutting |
| Gear tooth wear | Carburizing, quenching and tempering | High surface hardness with tough core support |
| Die galling and adhesive wear | Nitriding or PVD coating after hardening | Improved surface durability and lower friction |
| Aluminum part lacks strength after machining | Solution treatment and artificial aging | Higher yield strength and stable mechanical properties |
Common Materials and Typical Heat Treatment Routes
Each metal family responds differently to thermal processing. The following examples show common industrial routes. Actual parameters must be confirmed according to material standards, part geometry and performance requirements.
| Material Group | Typical Heat Treatment | Applications | Key Consideration |
|---|---|---|---|
| Carbon Steel | Annealing, normalizing, quenching and tempering | Shafts, brackets, pins, structural components | Carbon content strongly controls hardenability and final hardness |
| Alloy Steel | Quench and temper, carburizing, induction hardening | Gears, axles, crankshafts, fasteners | Alloying elements improve hardenability and fatigue strength |
| Tool Steel | Austenitizing, quenching, multiple tempering, cryogenic treatment | Dies, punches, molds, cutting tools | Carbide control and tempering resistance are critical |
| Stainless Steel | Solution annealing, precipitation hardening, stress relieving | Medical, food, chemical, marine parts | Corrosion resistance depends on correct temperature and surface condition |
| Aluminum Alloy | Solution treatment, quenching, natural or artificial aging | Aerospace parts, housings, automotive components | Quench delay and aging condition affect strength and distortion |
| Titanium Alloy | Annealing, solution treatment, aging, stress relieving | Aerospace, medical implants, high-performance fasteners | Oxygen pickup and alpha-case formation must be controlled |
| Nickel Alloy | Solution annealing and precipitation hardening | Turbine parts, heat-resistant components, chemical equipment | High-temperature strength depends on controlled precipitation |
Quality Control and Inspection After Heat Treatment
Heat treated parts must be verified with suitable inspection methods. Hardness alone is not always enough; high-value components may require microstructure evaluation, case depth measurement and dimensional inspection.
Common quality checks include:
- Hardness testing: Rockwell, Brinell, Vickers or Knoop depending on part size and case depth.
- Microstructure analysis: confirms martensite, bainite, carbide distribution, grain size, retained austenite or precipitate condition.
- Effective case depth: used for carburized, carbonitrided, nitrided and induction-hardened parts.
- Dimensional inspection: checks flatness, roundness, straightness, bore size, runout and critical tolerances.
- Non-destructive testing: magnetic particle inspection, dye penetrant testing or ultrasonic testing for cracks and defects.
- Mechanical testing: tensile, impact, fatigue or bend testing when required by specification.
- Surface condition check: verifies oxidation, scale, decarburization, intergranular attack or contamination.
Traceable inspection records help connect furnace batch data, material certificates, hardness results and final dimensional reports. This is essential for aerospace, automotive, energy and safety-critical components.
Common Heat Treatment Defects and Practical Solutions
Heat treatment defects are often caused by incorrect process parameters, unsuitable material condition, poor fixture design or insufficient process control.
| Defect | Likely Cause | Engineering Solution |
|---|---|---|
| Quench cracking | Excessive cooling rate, sharp corners, high residual stress | Use radius design, preheat, proper quench medium, reduce section changes |
| Excessive distortion | Uneven heating, asymmetric geometry, poor fixturing | Optimize loading, add stress relieving, use press quenching or vacuum gas quenching |
| Low hardness | Insufficient austenitizing, slow quench, wrong material, over-tempering | Verify chemistry, core temperature, quench severity and tempering temperature |
| Soft spots | Poor agitation, vapor blanket, uneven furnace temperature | Improve quench agitation, avoid dense loading and validate furnace uniformity |
| Decarburization | Oxidizing furnace atmosphere or long exposure at high temperature | Use controlled atmosphere, vacuum heat treatment or protective coating |
| Grain growth | Overheating or excessive soak time | Reduce temperature and time, verify with metallographic testing |
| Retained austenite | High alloy content or insufficient transformation | Use cryogenic treatment, sub-zero treatment or adjusted tempering cycle |
Can heat treatment distortion be completely eliminated?
No. Heat treatment distortion can be reduced but not fully eliminated. Better results come from symmetrical part design, uniform machining allowance, stress relieving, controlled fixturing, suitable quench media, vacuum furnace processing and final grinding or finish machining.
Case-Based Engineering Results
The following examples show how heat treatment decisions influence measurable manufacturing outcomes. Values are representative industrial results and should be validated for each material grade, geometry and specification.
Case 1: Quenched and Tempered 4140 Steel Shaft
A 4140 alloy steel shaft used in a power transmission assembly required higher torsional strength while maintaining machinability for bearing seats. The production route used normalizing, rough turning, quenching and tempering, followed by finish grinding.
- Initial hardness after normalizing: approximately 200 to 240 HBW
- Final hardness after quench and temper: approximately 28 to 34 HRC
- Finish grinding allowance: 0.15 to 0.30 mm per side
- Observed benefit: improved strength while maintaining stable final roundness after grinding
Case 2: Carburized Gear for Wear and Fatigue Resistance
A low-alloy steel gear required a hard tooth surface and tough core. Carburizing, quenching and tempering were selected instead of through hardening to avoid excessive core brittleness.
- Surface hardness target: approximately 58 to 62 HRC
- Effective case depth: commonly 0.8 to 1.5 mm depending on gear size
- Core hardness: typically lower than the surface to support impact loading
- Observed benefit: improved pitting resistance and longer service life under repeated contact stress
Case 3: Stress Relieving Welded Steel Frame Before CNC Machining
A welded machine base required flat machined mounting surfaces. Without stress relief, residual welding stress caused dimensional movement after milling.
- Process change: stress relieving before precision machining
- Dimensional problem reduced: post-machining movement and surface mismatch
- Machining result: more consistent flatness and reduced rework
- Manufacturing benefit: fewer corrective grinding and scraping operations
Data-driven process planning is especially important when heat treatment is combined with tight tolerances, high hardness requirements or safety-critical loading.
Standards, Documentation and Specification References
Heat treatment requirements should be clearly defined in drawings, purchase specifications and process documents. Ambiguous requirements such as “hardened steel” are not enough for controlled manufacturing.
A complete heat treatment specification may include:
- Material grade and applicable standard
- Required heat treatment condition, such as Q&T, annealed, normalized, T6, H900 or nitrided
- Hardness range and test scale
- Case depth requirement if applicable
- Core hardness or tensile strength requirement
- Allowable distortion or post-heat-treatment machining allowance
- Surface condition requirements, such as no scale, no decarburization or vacuum treated
- Inspection method and sampling frequency
- Required certifications, furnace charts and batch traceability
Commonly referenced standards and systems include ASTM material and testing standards, SAE steel grade specifications, AMS aerospace heat treatment requirements, ISO quality systems, NADCAP special process requirements, and customer-specific automotive or energy industry specifications.
Practical Guidelines for Reliable Metal Heat Treatment
Reliable heat treatment starts before the furnace cycle. Material selection, part geometry, machining allowance, surface condition and inspection planning all influence the final result.
- Choose material grades with suitable hardenability for the part section thickness.
- Avoid sharp internal corners where quench stress can concentrate.
- Use rough machining before hardening when large material removal is required.
- Apply stress relieving after welding, heavy rough machining or flame cutting.
- Define realistic hardness ranges rather than a single hardness value.
- Reserve grinding or finishing allowance for precision surfaces after hardening.
- Use controlled atmosphere, vacuum or protective methods for parts requiring clean surfaces.
- Verify results with hardness testing, dimensional inspection and microstructure checks when needed.
When properly specified and controlled, metal heat treatment improves component reliability, reduces premature failure and supports efficient manufacturing from raw material to finished part.