
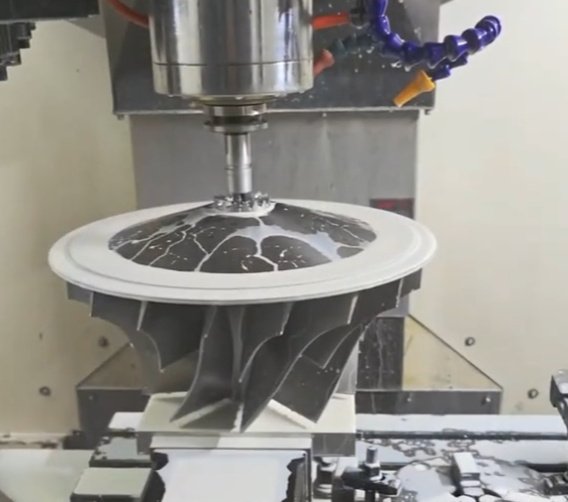
Understanding Titanium Prototype Machining
Titanium prototype machining is the process of fabricating functional or visual prototype parts from titanium and its alloys using CNC milling, turning, and multi-axis machining techniques. Unlike production runs that prioritize throughput and cost per part, prototype machining focuses on design validation, form-fit-function testing, and rapid iteration. Engineers rely on titanium prototypes to verify ergonomics, assembly clearances, and mechanical performance before committing to expensive production tooling. The unique properties of titanium, including its high strength-to-weight ratio and excellent corrosion resistance, make it indispensable for prototyping in aerospace, medical device, and motorsport industries where material behavior under load cannot be accurately simulated with substitute materials.
Prototype Staging Strategy: When to Use Titanium vs. Substitute Materials
A disciplined approach to prototyping saves significant cost and time. Not every prototype stage requires actual titanium. Early concept models benefit from lower-cost alternatives, while functional validation demands the real material. The following table outlines a recommended staging strategy for titanium prototype development.
| Prototype Stage | Recommended Material | Primary Goal | Typical Lead Time |
|---|---|---|---|
| Concept Model | 3D Printed Plastic (PLA, ABS) | Form and Fit | 1–3 days |
| Functional (Low-Stress) | Aluminum 6061 or 7075 | Basic Mechanics | 3–7 days |
| Functional (High-Stress) | Titanium Ti-6Al-4V | Full Mechanical Validation | 5–15 days |
| Pre-Production | Titanium Ti-6Al-4V | Process Qualification | 10–25 days |
Using this staged method ensures that investment in titanium prototype machining occurs only when the design has been sufficiently validated. Jumping directly to titanium for early concept models often results in wasted material and extended timelines when design changes are inevitable.
Design for Manufacturability in Titanium Prototyping
Wall Thickness and Feature Geometry
Titanium does not tolerate overly complex cuts or thin-walled features. Thin walls vibrate during machining, causing chatter marks and dimensional distortion. A minimum wall thickness of 0.8 mm to 1.5 mm is recommended for most titanium prototype features, depending on overall part geometry and aspect ratio. Sharp internal corners present another challenge, as cutting tools struggle to reach these areas without excessive tool deflection. Adding generous fillet radii to internal corners not only improves machinability but also reduces stress concentrations in the finished part.
Tool Access and Clearance
Providing adequate space for the cutter to access features without awkward angles is essential for titanium prototype machining. Deep pockets with small entry diameters, narrow slots, and undercut features require specialized tooling and often multiple setups. A design review focused on tool accessibility can reduce programming time and prevent tool breakage during machining. For parts with deep cavities, consider adding draft angles or splitting the component into multiple pieces that can be joined after machining.
Material Selection for Prototype Alloys
Grade 5 titanium (Ti-6Al-4V) is the most commonly specified alloy for functional prototypes due to its balanced combination of strength, fatigue resistance, and machinability. Grade 23 (Ti-6Al-4V ELI) offers superior fracture toughness and damage tolerance, making it the preferred choice for medical implant prototypes and fracture-critical aerospace components. Commercially pure grades 1 through 4 provide excellent corrosion resistance and formability but lower strength, suitable for chemical processing equipment prototypes and non-load-bearing applications.
Machining Parameters and Cutting Techniques
Speed and Feed Optimization
Titanium machining demands conservative cutting parameters compared to steel or aluminum. The material's low thermal conductivity of approximately 7 W/m·K means that most cutting heat concentrates at the tool edge rather than dissipating into the workpiece or chips. Recommended milling parameters for Ti-6Al-4V prototypes include cutting speeds between 30 and 60 meters per minute, with feed per tooth ranging from 0.03 to 0.10 millimeters. Radial engagement should be limited to 5 to 20 percent of tool diameter, while axial depth of cut can reach 1 to 2 times the tool diameter when using high-efficiency milling strategies.
High-Efficiency Milling Strategies
Trochoidal milling and dynamic toolpath strategies have transformed titanium prototype machining by maintaining consistent tool engagement and chip load. These techniques use small radial stepovers combined with high axial depths, distributing cutting forces evenly along the tool's flute length rather than concentrating wear at the tool tip. The result is significantly extended tool life and faster material removal rates compared to conventional slotting operations. Coolant delivery at pressures between 70 and 150 bar is essential to evacuate chips and control cutting zone temperatures during these aggressive machining strategies.
Tooling Selection and Coatings
Carbide tooling with specialized coatings dominates titanium prototype machining. Aluminum titanium nitride (AlTiN) coatings provide excellent oxidation resistance at elevated temperatures, while titanium aluminum nitride (TiAlN) offers a balance of hardness and thermal stability. For roughing operations, tools with sharp cutting edges and positive rake angles reduce cutting forces and work hardening tendencies. Finishing operations benefit from tools with slightly honed edges to improve surface finish and dimensional accuracy. Tool life in titanium machining is typically measured in minutes of cutting time rather than hours, making tool cost a significant factor in prototype economics.
Real Engineering Challenges and Solutions
Work Hardening and Surface Integrity
Titanium's tendency to work harden during machining creates a cascade of problems for prototype quality. As the cutting tool passes over the workpiece surface, the material immediately beneath the cut undergoes plastic deformation that increases its hardness. Subsequent passes must cut through this hardened layer, accelerating tool wear and potentially introducing residual stresses. Maintaining a constant feed rate and avoiding dwell marks where the tool pauses on the surface are critical practices. A single dwell mark can create a hardened spot that reduces tool life by 30 to 50 percent on subsequent passes.
Elastic Springback and Dimensional Control
The low elastic modulus of titanium, approximately 110 GPa for Ti-6Al-4V compared to 200 GPa for steel, causes significant springback during machining. Thin-walled sections deflect away from the cutting tool, then spring back after the tool passes, resulting in undersized features and poor dimensional accuracy. Compensating for springback requires either multiple finishing passes with progressively lighter depths of cut or the use of specialized workholding that supports thin sections during machining. For prototype parts with wall thicknesses below 2 mm, springback compensation of 0.02 to 0.05 mm is often necessary to achieve final dimensional requirements.
Chip Ignition Risk and Safety Protocols
Titanium chips are pyrophoric under certain conditions, particularly when generated as fine dust or thin ribbons at high cutting speeds. While chip fires are rare in properly managed CNC machining environments, the risk increases with unattended operation and inadequate coolant flow. Safety protocols for titanium prototype machining include continuous coolant delivery, regular chip evacuation from the machine enclosure, and the availability of Class D fire extinguishers rated for combustible metal fires. Machine shops processing titanium should never use water-based coolants at flow rates that allow chips to accumulate and dry out during overnight unattended operation.
Multi-Axis Machining for Complex Prototypes
Five-axis CNC machining has become the preferred approach for complex titanium prototypes requiring multiple setups and tight geometric tolerances. By tilting the cutting tool or rotating the workpiece, five-axis machines can maintain optimal tool engagement angles while accessing features that would require multiple setups on three-axis equipment. The reduction in setup changes directly improves dimensional accuracy by eliminating the cumulative errors associated with re-fixturing. For aerospace structural brackets and medical implant prototypes, five-axis machining can reduce total production time by 40 to 60 percent compared to three-axis methods while achieving tighter true position tolerances.
Inspection and Validation for Prototype Parts
Titanium prototype parts require rigorous inspection to validate both dimensional accuracy and material integrity. Coordinate measuring machine (CMM) inspection verifies geometric dimensions and tolerances against the CAD model, while surface profilometry quantifies the finish quality of machined surfaces. For functional prototypes subjected to mechanical testing, non-destructive evaluation methods including dye penetrant inspection and ultrasonic testing detect subsurface defects that could compromise test results. The cost of inspection for a single titanium prototype often ranges from 15 to 30 percent of the total machining cost, a necessary investment to ensure that prototype testing yields valid engineering data.
Typical Tolerances Achievable in Titanium Prototype Machining
Standard CNC machining of titanium prototypes can achieve linear tolerances of ±0.025 mm to ±0.05 mm for well-designed features with adequate tool access. True position tolerances for hole patterns typically range from 0.05 mm to 0.10 mm depending on feature size and the number of setups required. Surface finish values of 0.8 μm Ra to 1.6 μm Ra are achievable with finishing passes using sharp carbide tooling and appropriate cutting parameters. Tighter tolerances down to ±0.005 mm are possible but require specialized workholding, temperature-controlled machining environments, and multiple finishing passes that significantly increase prototype cost and lead time.
Coolant Types and Delivery Methods for Titanium Machining
Water-soluble synthetic coolants formulated specifically for titanium machining provide the best balance of cooling and lubrication. Coolant concentration should be maintained between 8 and 12 percent, with regular refractometer checks to ensure consistency. Through-tool coolant delivery at pressures of 70 bar or higher is strongly recommended for drilling operations deeper than three times the tool diameter. For external milling operations, flood coolant delivered through multiple nozzles aimed at the tool-workpiece interface provides adequate cooling and chip evacuation. High-pressure coolant systems operating at 100 to 150 bar can improve tool life by 25 to 40 percent in aggressive roughing operations by penetrating the vapor barrier that forms at the cutting zone.