
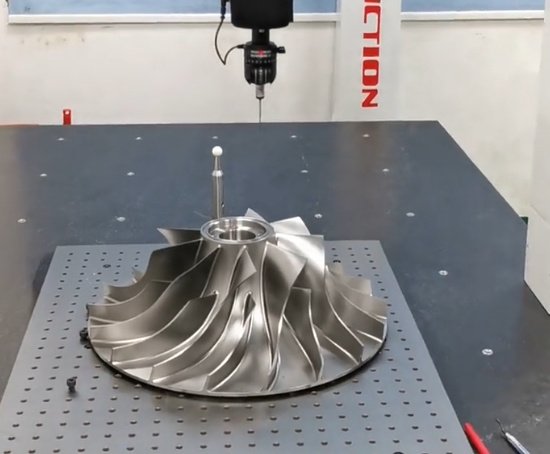
Titanium alloy machining at precision levels demands more than parameter adjustment—it requires a fundamental rethinking of how cutting energy, heat, and material response interact at the tool-workpiece interface. The material's combination of low thermal conductivity, high chemical reactivity, and elevated cutting temperatures creates a manufacturing environment where conventional approaches fail predictably. This guide presents the systematic methods that precision manufacturers employ to consistently achieve tolerances of ±0.0005 inches and surface finishes below Ra 16 microinches on titanium alloys including Ti-6Al-4V, Ti-5Al-2.5Sn, and beta alloys.
Understanding Titanium's Precision Machining Challenges
Titanium alloys present a unique convergence of physical properties that conspire against precision outcomes. The material's thermal conductivity of 4-7 Btu/hr-ft-°F—roughly one-sixth that of carbon steel—causes approximately 80% of cutting heat to channel into the tool rather than dissipating through the chip or workpiece. This thermal concentration accelerates tool degradation and promotes dimensional drift during extended cutting cycles.
Chemical reactivity compounds the thermal problem. At cutting temperatures exceeding 1,000°F, titanium actively dissolves tool substrate materials, particularly cobalt-based carbide binders. This dissolution wear proceeds independently of mechanical abrasion, creating tool failure modes that appear sudden despite progressive thermal damage beneath the cutting edge.
The material's low elastic modulus (16.5 million psi for Ti-6Al-4V versus 30 million psi for steel) enables significant workpiece deflection under cutting forces. A 1-inch diameter titanium bar held in a three-jaw chuck with 4 inches of overhang can deflect 0.002-0.004 inches under moderate turning forces—an order of magnitude beyond typical precision tolerances. Managing this compliance requires workholding strategies that rigidize the system rather than merely clamping it.
Machine Tool Requirements for Titanium Precision
Not every CNC machine capable of steel or aluminum machining can deliver precision on titanium. The material demands specific machine characteristics that general-purpose equipment often lacks.
Structural Rigidity and Damping
Titanium cutting generates high-frequency vibration due to the material's springback and intermittent chip formation. Machine tools must possess sufficient mass and damping to absorb these vibrations without exciting chatter. Cast iron or polymer composite machine bases with tuned mass dampers provide superior vibration absorption compared to welded steel constructions.
Spindle systems require high torque at low speeds rather than high speed at low torque. Titanium machining operates most effectively at 100-250 SFM with carbide tooling—speeds that demand substantial torque to maintain cutting force. Spindles rated for 15,000+ RPM with minimal low-speed torque struggle to generate the forces required for efficient titanium removal.
Thermal Stability Systems
Machine thermal growth directly compromises precision in extended titanium machining operations. Spindle bearings, ballscrews, and structural elements expand as heat accumulates, shifting tool position relative to the workpiece. Advanced machines incorporate thermal compensation systems that monitor critical temperatures and apply real-time axis position corrections.
Some manufacturers employ symmetric machine architecture that equalizes thermal expansion on opposing sides of the cutting zone, maintaining geometric accuracy through thermal equilibrium. Others use liquid cooling of spindle housings and ballscrew nuts to stabilize temperatures during continuous operation.
Coolant Delivery Infrastructure
High-pressure coolant systems operating at 1,000-2,000 psi are essential for precision titanium machining. Standard flood coolant at 50-100 psi cannot penetrate the vapor barrier that forms at the tool-chip interface, leaving the cutting zone starved of cooling and lubrication. Through-tool coolant delivery ensures that coolant reaches the critical cutting edge regardless of tool orientation.
Coolant tank capacity must accommodate the high flow rates (20-30 gallons per minute) required for effective titanium machining. Inadequate coolant volume leads to temperature rise and concentration drift, degrading performance over long production runs.
Cutting Tool Specification and Optimization
Tool selection for precision titanium machining represents the most impactful controllable variable. Incorrect substrate, geometry, or coating selection generates cascading errors that no parameter adjustment can overcome.
Carbide Substrate Selection
Fine-grain carbide with 6-10% cobalt binder provides the optimal balance of hardness and toughness for titanium machining. Ultra-fine grain substrates (0.5-micron grain size) offer superior edge retention but reduced shock resistance—acceptable for finishing operations but risky for interrupted cuts or roughing.
The cobalt content debate in titanium machining is nuanced. Higher cobalt percentages (10-12%) improve toughness and thermal shock resistance, reducing catastrophic edge chipping. However, elevated cobalt increases chemical dissolution susceptibility at high cutting temperatures. For precision finishing where thermal loads are controlled, 6-8% cobalt substrates with fine grain structure deliver superior edge stability and surface finish consistency.
Coating Technology for Titanium
Coating selection critically influences tool life and surface integrity in titanium machining. Physical vapor deposition (PVD) coatings of titanium aluminum nitride (TiAlN) and titanium silicon nitride (TiSiN) perform well, maintaining hardness at temperatures exceeding 1,800°F. The aluminum content in TiAlN forms a protective alumina layer that reduces chemical diffusion between tool and workpiece.
Chemical vapor deposition (CVD) coatings generally underperform in titanium due to their higher application temperatures, which can degrade substrate properties. Additionally, CVD coating thickness (typically 5-10 microns) rounds cutting edges excessively for precision finishing where edge radius control is critical.
Uncoated carbide finds application in specific titanium machining scenarios where coating delamination or edge radius compromise outweighs wear resistance benefits. Some precision finishing operations on beta titanium alloys achieve superior surface integrity with sharp uncoated edges.
Geometry Engineering
Positive rake angles between 6° and 10° reduce cutting forces and minimize work-hardening depth. However, excessive positive rake weakens the cutting edge and promotes chipping in the high-strength alpha-beta alloys. For Ti-6Al-4V precision work, a rake angle of 8° represents the practical optimum.
Relief angles require careful specification. Standard 7° relief suits continuous turning, but titanium's tendency toward springback and rubbing demands increased relief to 10-12° for profiling and contouring operations. Variable helix end mills disrupt harmonic vibration patterns that generate chatter marks on titanium sidewalls.
Edge preparation significantly affects precision outcomes. A honed edge radius of 0.0003-0.0005 inches provides sufficient strength for interrupted cuts while maintaining sharpness for fine finishing. Excessive honing increases cutting forces and promotes burr formation on precision features. Some advanced tool manufacturers offer micro-polished edges that reduce friction without the force increase associated with conventional honing.
Cutting Parameter Development for Precision
Parameter selection for titanium precision machining follows different logic than roughing operations. The goal shifts from material removal rate to thermal stability, dimensional consistency, and surface integrity.
Speed and Feed Relationships
Cutting speed for Ti-6Al-4V typically ranges from 150-250 SFM with carbide tooling. Higher speeds generate excessive heat that accelerates tool dissolution wear; lower speeds promote built-up edge formation and poor surface finish. The thermal sweet spot for precision work lies between 180-220 SFM for roughing and 200-250 SFM for finishing passes.
Feed rates must be sufficient to maintain chip thickness above the work-hardening threshold. For turning operations, a minimum feed of 0.005 inches per revolution maintains adequate chip thickness. In milling, feed per tooth should not fall below 0.003 inches for end mills under 0.5-inch diameter. Excessively light feeds create rubbing rather than cutting, generating heat without material removal and accelerating surface damage.
Axial depth of cut strategy affects thermal load distribution. Equal-depth roughing passes maintain consistent heat generation, but titanium benefits from high-feed milling strategies that use shallow radial depths (5-10% of tool diameter) with elevated feed rates. This approach distributes heat across the tool flute rather than concentrating it at a single point.
Adaptive Machining Strategies
Constant tool engagement strategies maintain uniform cutting forces throughout the toolpath, preventing the force spikes that cause deflection and chatter. Trochoidal milling and high-efficiency milling (HEM) toolpaths keep radial engagement constant, enabling higher feed rates without vibration.
Modern CAM systems offer toolpath optimization specifically for titanium, adjusting feed rates based on predicted engagement angles and material volume removal rates. These adaptive strategies reduce cycle time while maintaining the thermal stability essential for precision.
Thermal Management and Dimensional Stability
Thermal expansion represents the primary enemy of precision in titanium machining. The material's coefficient of thermal expansion (4.9 × 10⁻⁶ /°F) means a 4-inch workpiece heated by 80°F during machining expands by 0.0016 inches—more than three times a typical ±0.0005-inch tolerance band.
Cryogenic Machining
Liquid nitrogen or carbon dioxide cryogenic cooling reduces cutting zone temperatures by 300-500°F compared to conventional coolant. This thermal reduction suppresses chemical dissolution wear, extends tool life by 400-600%, and enables finer surface finishes. Cryogenic systems require machine tool modification for coolant delivery and safety interlocks but deliver measurable precision improvements.
Research at institutions including Boeing and the University of Kentucky has demonstrated that cryogenic machining of Ti-6Al-4V achieves tool life improvements exceeding 500% while producing surface finishes of Ra 4-8 microinches without secondary operations. The technology is transitioning from research to production environments in aerospace precision manufacturing.
High-Pressure Coolant Optimization
When cryogenic systems are unavailable, high-pressure coolant at 1,000-2,000 psi provides the next best thermal management. The jet must penetrate the vapor barrier at the tool-chip interface to deliver cooling directly to the cutting edge. Nozzle positioning and flow rate require optimization for each tool and operation.
Coolant chemistry also matters. Water-soluble coolants with 8-12% concentration and extreme-pressure additives perform well. Some manufacturers add specialized titanium machining additives that reduce chemical reactivity at the tool surface. Coolant temperature should be maintained at 65-75°F; excessively cold coolant causes thermal shock that cracks carbide inserts.
Temperature Compensation Protocols
Advanced CNC systems incorporate thermal compensation algorithms, but these must be supplemented with workpiece-specific temperature management. Allowing thermal equilibrium to establish before precision operations reduces dimensional variation. A practical approach involves roughing to near-net shape, allowing a 10-15 minute thermal soak, then completing precision features after temperature stabilization.
In-process temperature monitoring using infrared sensors or embedded thermocouples enables real-time parameter adjustment. When workpiece temperature exceeds predetermined thresholds, automatic feed reduction or coolant flow increase prevents thermal excursion.
Workholding and Fixture Engineering
Titanium's low modulus and high cutting forces create workholding challenges that directly impact precision. Standard clamping approaches adequate for steel often fail to maintain position under titanium machining loads.
Collet and Chuck Systems
Dead-length collets minimize workpiece pull-back during bar feeding operations. Standard drawbar collets allow 0.002-0.005 inches of axial movement—unacceptable for precision facing or grooving. For titanium shaft work, hydraulic expansion chucks provide uniform clamping pressure without the distortion caused by jaw-type chucks.
Collet bore surfaces must be free of nicks and scoring that could mark titanium workpieces. Titanium's softness relative to its strength means that minor chuck imperfections embed in the workpiece surface, creating stress concentrations and cosmetic defects.
Fixture Rigidity and Damping
Milling fixtures for titanium precision components require exceptional rigidity. The fixture should present the workpiece at optimal cutting height to minimize overhang. Support directly beneath cutting forces prevents deflection-induced dimensional variation.
Vibration-damping fixtures using tuned mass dampers or viscoelastic materials absorb the high-frequency vibration titanium machining generates. These fixtures reduce chatter marks and improve surface finish consistency, particularly in thin-wall components where workpiece compliance is unavoidable.
For thin titanium plates, vacuum workholding or adhesive bonding eliminates clamping distortion while providing adequate holding force for light finishing cuts. Cryogenic grip fixtures that use thermal contraction to secure workpieces offer distortion-free holding for precision finishing of thin sections.
In-Process Measurement and Quality Assurance
Precision assurance requires measurement integration into the machining cycle rather than post-process inspection. The time delay between machining and measurement allows additional thermal drift and prevents real-time correction.
Touch Probe Integration
Machine-integrated touch probes enable automated workpiece setup and in-process dimensional verification. For titanium precision work, probe routines should execute after thermal stabilization periods. Probing a hot workpiece produces measurement errors from thermal expansion and residual coolant film.
Probe stylus selection requires attention for titanium. Ruby probe tips are standard, but long styli or angled probing require compensation algorithms to account for deflection under probing force. Some precision applications benefit from silicon nitride probe tips that reduce wear when contacting titanium surfaces repeatedly.
On-Machine Verification Systems
Advanced manufacturing cells integrate optical measurement, laser scanning, or structured light systems directly into the machining environment. These systems capture full surface geometry without contacting the workpiece, eliminating probe-induced surface marks on precision titanium components.
White light interferometry and confocal microscopy provide surface finish measurement at the machine, enabling immediate process adjustment when Ra values drift from target. This capability is particularly valuable for medical implant manufacturing where surface finish directly affects osseointegration performance.
Surface Integrity Management
Precision titanium machining encompasses not only dimensional accuracy but surface characteristics that affect component function. Aerospace and medical applications impose strict surface integrity requirements.
White Layer and Heat-Affected Zone Control
Aggressive machining parameters can generate a "white layer"—a thin, hard, chemically altered surface zone created by phase transformation or rapid quenching. In titanium alloys, white layers typically consist of acicular alpha-prime martensite formed by rapid cooling of beta phase heated above the transus temperature.
This layer increases surface hardness but reduces fatigue life and corrosion resistance. For aerospace rotating components and medical implants, white layer formation is unacceptable. Prevention requires maintaining cutting temperatures below the beta transus (approximately 1,800°F for Ti-6Al-4V) through conservative speeds, effective cooling, and sharp tooling.
Residual Stress Management
Machining induces compressive residual stresses in titanium surfaces that can be beneficial or detrimental depending on application. Compressive stresses improve fatigue resistance but may cause distortion during subsequent heat treatment or service exposure.
Low-stress grinding and gentle machining parameters minimize residual stress magnitude. When stress relief is required, vacuum heat treatment at 1,000-1,200°F for 1-2 hours reduces residual stresses without significantly affecting mechanical properties. Stress relief must be performed in vacuum or inert atmosphere to prevent surface contamination.
Grade-Specific Precision Considerations
Different titanium alloys require adjusted approaches for optimal precision outcomes.
Ti-6Al-4V (Grade 5) precision strategies
The most common structural titanium alloy presents the baseline precision machining challenge. Parameters outlined throughout this guide apply directly. Alpha-beta microstructure responds to heat treatment; solution treatment and aging can improve strength but may introduce distortion requiring finish machining after heat treatment. For maximum precision, machine in the annealed condition, then age at low temperature (900-1,000°F) to minimize dimensional change.
Ti-5Al-2.5Sn (Grade 6) elevated-temperature considerations
This fully alpha alloy machines similarly to Ti-6Al-4V but with slightly lower cutting forces due to reduced beta phase content. The grade's primary precision challenge arises in elevated-temperature applications where thermal creep affects dimensional stability. Machined components for high-temperature service should include machining allowances for post-machining stress relief and stabilization treatments.
Beta alloy precision machining
Beta alloys including Ti-10V-2Fe-3Al and Ti-15V-3Cr-3Al-3Sn machine differently depending on condition. In the solution-treated (soft) condition, they exhibit excellent machinability with lower cutting forces than alpha-beta alloys. However, the soft condition produces gummy chips that adhere to tooling. After aging to full strength, machinability degrades significantly, requiring parameters approaching those for hardened steels. Precision finishing should be completed before aging when possible.
Post-Machining Operations Affecting Precision
Final precision often depends on operations following the last CNC cut. These processes can alter dimensions or surface characteristics in ways that must be anticipated during machining.
Chemical Milling and Etching
Chemical milling removes material uniformly using acid baths, typically for weight reduction in aerospace components. The process removes 0.005-0.020 inches per surface, requiring machining allowances that account for this stock removal. Dimensional tolerances after chemical milling are typically ±0.005 inches—looser than CNC precision but adequate for many aerospace applications.
Electropolishing and Surface Finishing
Electropolishing removes 0.0005-0.002 inches of material while creating a smooth, passive surface. For precision medical implants, this stock removal must be incorporated into final dimension planning. Electropolishing also rounds sharp edges, which may affect fit and function in precision assemblies.
Heat Treatment Dimensional Response
Solution treatment and aging of Ti-6Al-4V causes dimensional changes of 0.05-0.15% depending on component geometry and fixturing during heat treatment. Components requiring tight tolerances after aging should be machined oversize, then finish-machined or ground after heat treatment to final dimensions.
Advanced Precision Techniques
Applications demanding sub-micron precision on titanium require specialized techniques beyond conventional CNC parameters.
Ultrasonic-Assisted Machining
High-frequency tool vibration (20-40 kHz) superimposed on conventional cutting motion reduces cutting forces by 30-50% in titanium. The intermittent tool-workpiece contact prevents built-up edge formation, improves surface integrity, and enables machining of thin-wall features impossible with conventional approaches. Ultrasonic-assisted turning and milling systems are commercially available and gaining adoption in aerospace and medical precision manufacturing.
Laser-Assisted Machining
Localized laser heating of the workpiece ahead of the cutting tool softens the titanium matrix, reducing cutting forces and enabling higher material removal rates. The technique requires precise laser-tool positioning and thermal control but offers potential for 2-3x productivity improvement in roughing operations without sacrificing precision in subsequent finishing passes.
Magnetic Abrasive Finishing
For final precision finishing of titanium components with complex geometries, magnetic abrasive finishing uses magnetic fields to control abrasive particle motion against the workpiece surface. The process achieves surface finishes below Ra 1 microinch on titanium without the geometric limitations of conventional grinding.
Quality System Integration
Sustained precision requires embedding machining practices within a broader quality management framework. Aerospace and medical applications impose specific requirements that extend beyond general manufacturing best practices.
AS9100 quality systems for aerospace require first article inspection, process validation, and complete traceability. Nadcap special process accreditation may be required for heat treatment, welding, and non-destructive testing of titanium components.
ISO 13485 for medical devices demands process validation, risk management per ISO 14971, and biocompatibility testing. Titanium implant manufacturing requires cleanroom environments, validated cleaning processes, and particle contamination control that extend beyond conventional precision machining.
Conclusion
Achieving high-precision titanium alloy machining demands mastery across machine capability, tooling specification, thermal management, workholding engineering, and in-process verification. The material's challenging characteristics are not insurmountable barriers but specifications that dictate disciplined process engineering. Organizations that systematically apply the methods described in this guide achieve the dimensional consistency and surface integrity that aerospace, medical, and defense applications require.
Continuous improvement through measured process capability, documented best practices, and operator training ensures that precision outcomes remain consistent across production volumes and time. The investment in titanium precision assurance pays dividends through reduced scrap, eliminated rework, and customer confidence in components that perform reliably in the most demanding service environments.