
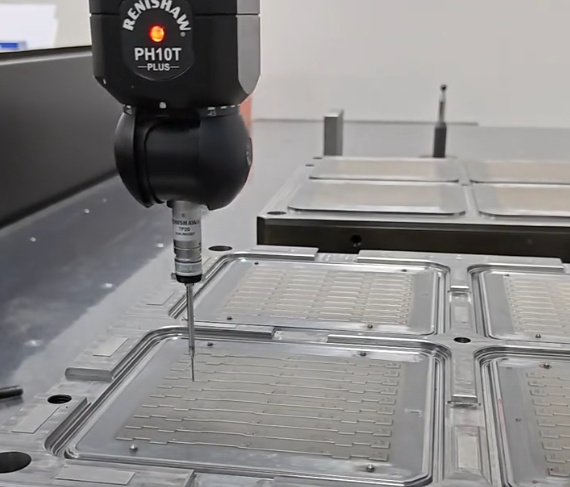
Achieving micron-level precision in stainless steel CNC machining separates competent shops from industry leaders. The material's inherent challenges—aggressive work-hardening, poor thermal conductivity, and tendency toward built-up edge formation—demand disciplined process engineering rather than brute-force parameter adjustment. This guide presents the systematic methods that high-precision manufacturers employ to consistently hold tolerances of ±0.0005 inches and tighter on stainless steel components.
Understanding Stainless Steel Machinability Challenges
Stainless steel behaves differently from carbon steel or aluminum under cutting conditions. Its low thermal conductivity—approximately one-third that of carbon steel—causes heat to concentrate at the tool-workpiece interface rather than dissipating through the chip. This thermal concentration accelerates tool wear and promotes dimensional drift during extended cutting cycles.
The austenitic grades (304, 316, 303) exhibit particularly problematic work-hardening behavior. Surface hardness can increase by 50-100% during machining, creating a hardened skin that accelerates subsequent tool wear and compromises surface integrity. Martensitic and precipitation-hardening grades present their own challenges through abrasive carbide structures and high matrix strength.
These material characteristics make precision machining a multi-variable optimization problem. Success requires simultaneous control of cutting parameters, tooling geometry, workholding rigidity, thermal management, and in-process verification.
Tool Selection for Precision Stainless Steel Machining
Cutting tool specification represents the most impactful controllable variable in stainless steel precision work. Incorrect tool geometry or substrate selection generates cascading errors that no parameter adjustment can overcome.
Carbide Grade and Coating Technology
Fine-grain carbide substrates (grain size 0.5-1.0 microns) provide the optimal balance of hardness and toughness for stainless steel applications. Sub-micron grades resist crater wear while maintaining edge integrity under interrupted cutting conditions.
Coating selection critically influences tool life and surface finish quality. PVD titanium aluminum nitride (TiAlN) coatings perform exceptionally across austenitic and martensitic grades, maintaining hardness at temperatures exceeding 1500°F. For high-speed finishing operations on free-machining grades like 303, CVD alumina-based coatings offer superior oxidation resistance.
Uncoated carbide finds application only in specific scenarios: machining sulfurized free-machining grades where coating delamination accelerates wear, or ultra-precision finishing where coating thickness (typically 2-5 microns) would compromise edge radius control.
Geometry Optimization
Positive rake angles between 8° and 15° reduce cutting forces and minimize work-hardening depth. However, excessive positive rake weakens the cutting edge and promotes chipping in high-strength grades like 17-4 PH or 440C. A rake angle of 10-12° represents the practical optimum for most austenitic stainless steel precision work.
Relief angles require careful specification. Standard 7° relief suits continuous turning operations, but ramp milling and profiling demand increased relief to 10-12° to prevent heel rubbing. Variable helix end mills disrupt harmonic vibration patterns that generate chatter marks on stainless steel sidewalls.
Edge preparation significantly affects precision outcomes. A honed edge radius of 0.0005-0.001 inches provides sufficient strength for interrupted cuts while maintaining sharpness for fine finishing. Excessive honing increases cutting forces and promotes burr formation on precision features.
Cutting Parameter Development
Parameter selection for stainless steel precision machining follows different logic than roughing operations. The goal shifts from material removal rate to thermal stability and dimensional consistency.
Speed and Feed Relationships
Cutting speed for austenitic grades typically ranges from 200-400 surface feet per minute (SFM) with carbide tooling. Higher speeds generate excessive heat; lower speeds promote built-up edge formation. The thermal sweet spot for 304 and 316 lies between 250-300 SFM for roughing and 350-400 SFM for finishing passes.
Feed rates must exceed the work-hardening threshold to prevent rubbing. For turning operations, a minimum feed of 0.004 inches per revolution maintains chip thickness above the critical value. In milling, feed per tooth should not fall below 0.002 inches for end mills under 0.5-inch diameter.
Depth of cut strategy affects precision through thermal load distribution. Equal-depth roughing passes (each removing 0.050-0.100 inches radially) maintain consistent heat generation. A final finishing pass of 0.005-0.010 inches radial depth at elevated speed produces the required surface integrity and dimensional accuracy.
Adaptive Speed Strategies
Constant surface speed (CSS) programming on CNC lathes maintains optimal cutting conditions as diameter changes. For precision work, CSS should be combined with feed rate override based on actual spindle load monitoring. When load increases due to work-hardening or tool wear, automatic feed reduction prevents dimensional excursion.
Thermal Management and Dimensional Stability
Thermal expansion represents the primary enemy of precision in stainless steel machining. The material's coefficient of thermal expansion (9.6 × 10⁻⁶ /°F for 304) means a 4-inch workpiece heated by 50°F during machining expands by 0.0019 inches—nearly four times a typical ±0.0005-inch tolerance band.
Coolant Delivery Systems
High-pressure coolant (HPC) systems operating at 1000+ psi dramatically improve precision outcomes. The jet penetrates the vapor barrier at the tool-chip interface, providing direct cooling and lubrication. For precision boring and reaming operations, through-tool coolant delivery ensures consistent temperature at the cutting edge.
Coolant concentration requires precise control. Water-soluble coolants at 8-12% concentration provide adequate lubricity without the residue buildup that compromises gaging accuracy. Sulfurized extreme-pressure additives improve tool life in difficult grades but require post-machining cleaning to prevent staining on precision surfaces.
Temperature Compensation Protocols
Advanced CNC systems incorporate thermal compensation algorithms that adjust axis positions based on measured or modeled machine temperature. For stainless steel precision work, these systems should be supplemented with in-process temperature monitoring of the workpiece itself.
A practical approach involves machining a reference feature early in the cycle, allowing thermal equilibrium to establish, then completing precision features after temperature stabilization. This thermal soak strategy typically requires 10-15 minutes of continuous cutting before achieving dimensional stability.
Workholding and Fixture Design
Workpiece deflection under cutting forces directly compromises precision. Stainless steel's high strength and work-hardening tendency generate substantial cutting forces that amplify any workholding inadequacy.
Chuck and Collet Selection
Dead-length collets minimize workpiece pull-back during bar feeding operations. Standard drawbar collets allow 0.002-0.005 inches of axial movement as clamping force increases—unacceptable for precision facing or grooving operations. Dead-length designs isolate clamping force from axial positioning.
For shaft work, three-jaw chucks with soft jaws machined to the specific workpiece diameter provide superior concentricity compared to hard jaws. Jaw pressure must be sufficient to prevent rotation without deforming thin-walled sections. Collet chucks generally outperform jaw chucks for diameters under 2 inches.
Fixture Rigidity Principles
Milling fixtures for stainless steel precision components require exceptional rigidity. The fixture should present the workpiece at optimal cutting height to minimize overhang. Support directly beneath cutting forces prevents deflection-induced dimensional variation.
Locating surfaces must resist embedding under clamping forces. Hardened and ground fixture pads prevent the brinelling that shifts workpiece position between operations. For thin stainless steel plates, vacuum workholding or adhesive bonding eliminates clamping distortion while providing adequate holding force for light finishing cuts.
In-Process Measurement and Verification
Precision assurance requires measurement integration into the machining cycle rather than post-process inspection. The time delay between machining and measurement allows additional thermal drift and prevents real-time correction.
Touch Probe Integration
Machine-integrated touch probes enable automated workpiece setup and in-process dimensional verification. For stainless steel precision work, probe routines should execute after thermal stabilization periods. Probing a hot workpiece produces measurement errors from thermal expansion and residual coolant film.
Probe calibration must account for stylus deflection under probing force. Ruby probe tips contacting stainless steel at 0.2N trigger force experience minimal deflection, but long styli or angled probing require compensation algorithms.
Statistical Process Control
Precision manufacturing of stainless steel components benefits from statistical process control (SPC) implementation. Control charts tracking critical dimensions reveal systematic variation from tool wear, thermal drift, or material lot changes. When a dimension approaches control limits, preventive tool change or parameter adjustment occurs before out-of-tolerance production.
Sample frequency depends on process capability. For Cpk values above 1.67, sampling every 50 pieces may suffice. For marginal processes (Cpk 1.0-1.33), 100% in-process gaging or automated inspection becomes necessary.
Surface Integrity and Finish Control
Precision encompasses not only dimensional accuracy but surface characteristics that affect component function. Stainless steel surface integrity influences corrosion resistance, fatigue life, and sealing performance.
Surface Roughness Targets
Precision stainless steel components typically require surface finishes between Ra 16 and Ra 63 microinches for functional surfaces. Bearing seats and seal surfaces demand Ra 8-16 microinches. Achieving these finishes consistently requires control of feed rate, nose radius, and cutting speed relationships.
The theoretical peak-to-valley height in turning equals feed²/(8 × nose radius). A 0.008-inch feed with 0.031-inch nose radius produces theoretical 0.00026-inch roughness (approximately Ra 32 microinches). Actual roughness typically exceeds theoretical by 30-50% due to built-up edge and material tearing.
White Layer and Heat-Affected Zone Prevention
Aggressive machining parameters can generate a "white layer"—a thin, hard, corrosion-resistant surface zone created by phase transformation or rapid quenching. This layer increases wear resistance but reduces fatigue life and corrosion performance. White layer formation is particularly problematic in aerospace and medical stainless steel components.
Prevention requires maintaining cutting temperatures below the sensitization threshold. Sharp tools, adequate coolant, and conservative speeds prevent the thermal excursions that create white layers. When white layers occur, they must be removed by subsequent machining, electropolishing, or chemical milling.
Process Documentation and Repeatability
Precision assurance extends beyond individual setups to systematic process control. Documented procedures ensure that successful parameters transfer consistently between operators, shifts, and machines.
Machine qualification requirements for stainless steel precision work
Qualify machines through ballbar testing to verify geometric accuracy and servo tuning. Laser interferometer measurement confirms positioning accuracy to ±0.0002 inches over full axis travel. Thermal growth mapping documents spindle and axis expansion patterns during warmup. Machines failing qualification require maintenance before precision stainless steel work commences.
Tool life management and change protocols
Establish tool life limits based on measured wear patterns rather than catastrophic failure. For precision stainless steel finishing, replace inserts at 50% of observed failure life to prevent dimensional drift. Document actual tool life by grade and application to refine limits. Maintain tool crib inventory ensuring identical replacement inserts from the same manufacturing lot.
Material lot tracking and variation control
Stainless steel mechanical properties vary between mill heats, affecting cutting forces and dimensional response. Segregate material by heat number and establish separate process parameters for heats at specification extremes. Certificate of compliance review should verify chemistry and mechanical properties before precision machining begins.
Post-Machining Operations Affecting Precision
Final precision often depends on operations following the last CNC cut. Stress relief, passivation, and cleaning processes can alter dimensions or surface characteristics.
Stress Relief Considerations
Machining induces residual stresses that cause distortion during subsequent heat treatment or service exposure. For precision components requiring post-machining stress relief, machine to intermediate dimensions, stress relieve, then perform final precision operations. The stress relief temperature (typically 400-800°F for austenitic grades) must not approach sensitization ranges.
Passivation and Dimensional Impact
Nitric or citric acid passivation removes free iron from stainless steel surfaces but can attack sharp edges and fine features. Precision threads, knife edges, and thin sections require controlled passivation cycles to prevent dimensional loss. Verify passivation chemistry concentration and temperature against component geometry.
Common Precision Failure Modes and Solutions
Even experienced shops encounter recurring precision problems in stainless steel machining. The following table identifies typical failure modes with root causes and corrective actions:
Taper in long bores: Caused by tool deflection increasing with overhang. Solution: Use progressive roughing with shorter tools, then finish with minimum overhang. Consider anti-vibration boring bars for L/D ratios exceeding 4:1.
Out-of-roundness in turning: Results from excessive clamping force deforming thin walls or insufficient chuck pressure allowing slip. Solution: Apply pressure-sensitive film to optimize jaw force. Use mandrel or collet workholding for thin-walled components.
Size drift during production run: Indicates thermal growth or progressive tool wear. Solution: Implement thermal compensation. Establish tool change intervals based on measured wear rates rather than visual inspection.
Poor repeatability between setups: Caused by inconsistent workpiece positioning or datum variation. Solution: Machine all precision features in a single setup when possible. Use identical fixture locations with verified repeatability.
Advanced Techniques for Extreme Precision
Applications demanding sub-micron precision on stainless steel require specialized techniques beyond conventional CNC parameters.
Cryogenic Machining
Liquid nitrogen or carbon dioxide cryogenic cooling reduces cutting zone temperatures by 200-400°F compared to conventional coolant. This thermal reduction suppresses work-hardening, extends tool life by 300-500%, and enables finer surface finishes. Cryogenic systems require machine tool modification for coolant delivery and safety interlocks but deliver measurable precision improvements in difficult stainless steel grades.
Vibration-Assisted Machining
High-frequency tool vibration (20-40 kHz) superimposed on conventional cutting motion reduces cutting forces by 30-50% in stainless steel. The intermittent tool-workpiece contact prevents built-up edge formation and improves surface integrity. Ultrasonic vibration-assisted turning and milling systems are commercially available for precision applications in aerospace and medical device manufacturing.
Hard Turning as Grinding Alternative
Hardened martensitic stainless steels (440C at 58-60 HRC) traditionally require grinding for precision finishing. Modern cubic boron nitride (CBN) and ceramic inserts enable hard turning with surface finishes approaching grinding quality. Hard turning eliminates separate grinding setups and reduces total manufacturing time by 40-60% for appropriate component geometries.
Quality System Integration
Sustained precision requires embedding machining practices within a broader quality management framework. ISO 9001 and AS9100 quality systems provide structure, but precision stainless steel work demands additional technical depth.
First article inspection (FAI) per AS9102 validates that the documented process produces conforming parts. For precision stainless steel components, FAI should include full dimensional inspection, material certification verification, and surface integrity examination. Process failure mode effects analysis (PFMEA) identifies precision risks before production begins, focusing on the material-specific challenges outlined in this guide.
Measurement system analysis (MSA) ensures that gaging equipment provides reliable data for precision verification. Gage repeatability and reproducibility (Gage R&R) studies should demonstrate variation less than 10% of tolerance for critical dimensions. Stainless steel's magnetic properties require non-contact measurement methods (air gaging, optical comparators, CMM) for some features to avoid magnetic chuck interference.
Conclusion
Assuring precision in stainless steel CNC machining demands technical mastery across tooling, parameters, thermal management, workholding, and measurement systems. The material's challenging characteristics are not insurmountable barriers but rather specifications that dictate disciplined process engineering. Shops that systematically apply the methods described in this guide achieve the dimensional consistency and surface integrity that precision stainless steel applications require.
Continuous improvement through measured process capability, documented best practices, and operator training ensures that precision outcomes remain consistent across production volumes and time. The investment in precision assurance pays dividends through reduced scrap, eliminated rework, and customer confidence in delivered components.